Walls That Hold Back Slope Pressure
Retaining Walls & Masonry Services in Lawrenceville for properties managing grade changes and soil retention across elevation shifts
Retaining walls fail when they cannot resist the lateral soil pressure pushing against them, leading to leaning, cracking, or complete collapse as the ground behind them shifts forward. Master Invert Builders installs retaining walls and provides masonry services in Lawrenceville designed to manage hydrostatic pressure and soil load across elevation changes common in developed properties. The difference between a decorative garden wall and a structural retaining wall lies in the engineering required to calculate soil weight, water accumulation behind the wall, and footing depth needed to prevent forward rotation under those combined forces.
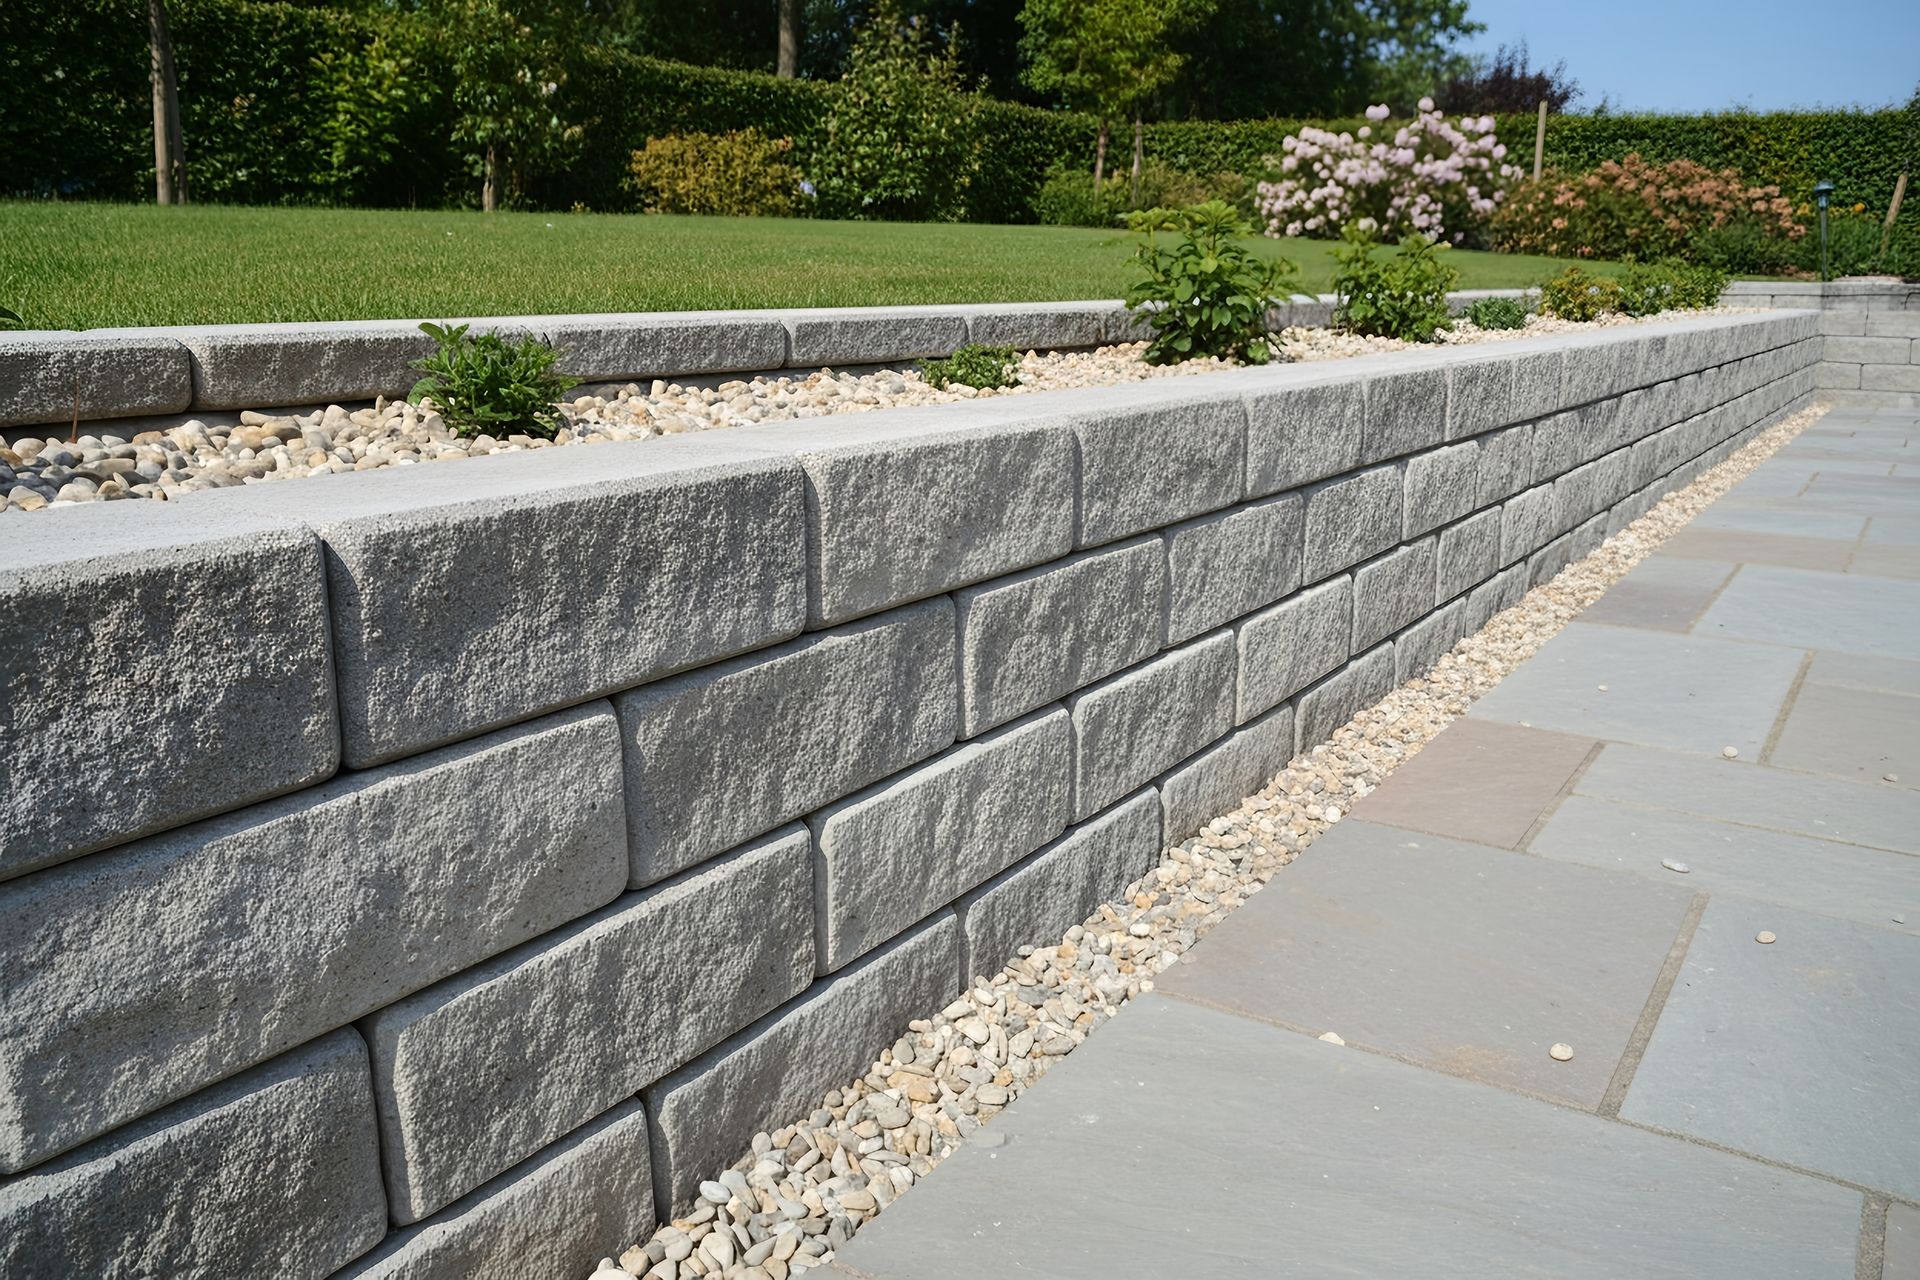
Retaining wall installation involves excavation below the frost line, compacted gravel base installation for drainage, and either block, stone, or brick construction depending on height requirements and aesthetic preferences. Landscape retaining walls in residential settings typically range from three to six feet in height, while taller walls require engineering calculations and reinforcement to meet structural safety standards as lateral pressure increases exponentially with wall height.
Arrange a site evaluation to assess grade conditions and determine the retaining wall design suited to your soil type and drainage patterns.
Why Proper Drainage Matters for Wall Longevity
The primary cause of retaining wall failure is water accumulation behind the wall, which increases lateral pressure far beyond what dry soil exerts and creates hydrostatic force that pushes the structure forward. Proper installation includes weep holes or drainage pipe at the base, gravel backfill that allows water to percolate downward rather than building up behind the wall, and compacted soil layers that prevent voids from forming as the backfill settles over time.
After installation completes, you'll see level terraces where slopes previously made areas unusable, dry soil conditions where water previously pooled against foundation walls, and stable planting beds that no longer erode downhill during heavy rain. Block walls provide faster installation and uniform appearance, while stone masonry offers irregular texture and natural variation that blends with existing landscape features—both options function identically from a structural standpoint when built to the same engineering specifications.
Brick masonry retaining walls require mortar joints that must cure properly to achieve full bond strength, making them less suitable for projects with tight timelines. The choice between materials often depends on matching existing structures, budget constraints, and whether the wall will be visible from primary viewing areas where aesthetic detail justifies additional labor costs.
Answers to Frequent Service Questions
Property owners typically want to understand material differences, permit requirements, and how retaining walls interact with existing drainage systems before
starting construction.
What determines whether a retaining wall requires engineering approval?
Most jurisdictions require engineered plans and permits for retaining walls exceeding four feet in height, supporting structures or roads, or located near property lines where failure could affect adjacent properties. Lawrenceville follows Georgia building codes that specify when professional engineering calculations become mandatory based on wall height and surcharge loads.
How does soil type affect retaining wall design?
Clay soils retain water and expand when wet, creating higher lateral pressure than sandy or gravelly soils that drain freely. Georgia's clay-heavy soils require more robust drainage systems behind retaining walls and may necessitate thicker walls or closer reinforcement spacing compared to the same wall built in free-draining soil conditions.
When should you rebuild a retaining wall versus repairing existing damage?
Walls leaning more than two inches out of plumb, showing continuous horizontal cracks, or experiencing base erosion that undermines the footing typically require complete rebuilding. Minor cracks in mortar joints or individual block replacement can be repaired if the overall structure remains plumb and the foundation stays intact.
What causes retaining walls to lean forward over time?
Forward lean develops when water accumulates behind the wall without adequate drainage, when the base footing was poured too shallow to resist rotation, or when soil behind the wall was not compacted during backfilling and later settles to create voids that allow the wall to tip.
How do landscape retaining walls differ from structural retaining walls in building code terms?
Landscape walls typically support only soil and plants with minimal surcharge load, while structural walls support additional weight from driveways, buildings, or other improvements located above them. The distinction affects footing requirements, reinforcement specifications, and whether engineering certification is required before construction begins.
Master Invert Builders coordinates material selection and drainage design to match your property's specific slope conditions and soil characteristics. Request a project consultation to review retaining wall options for your elevation management needs.